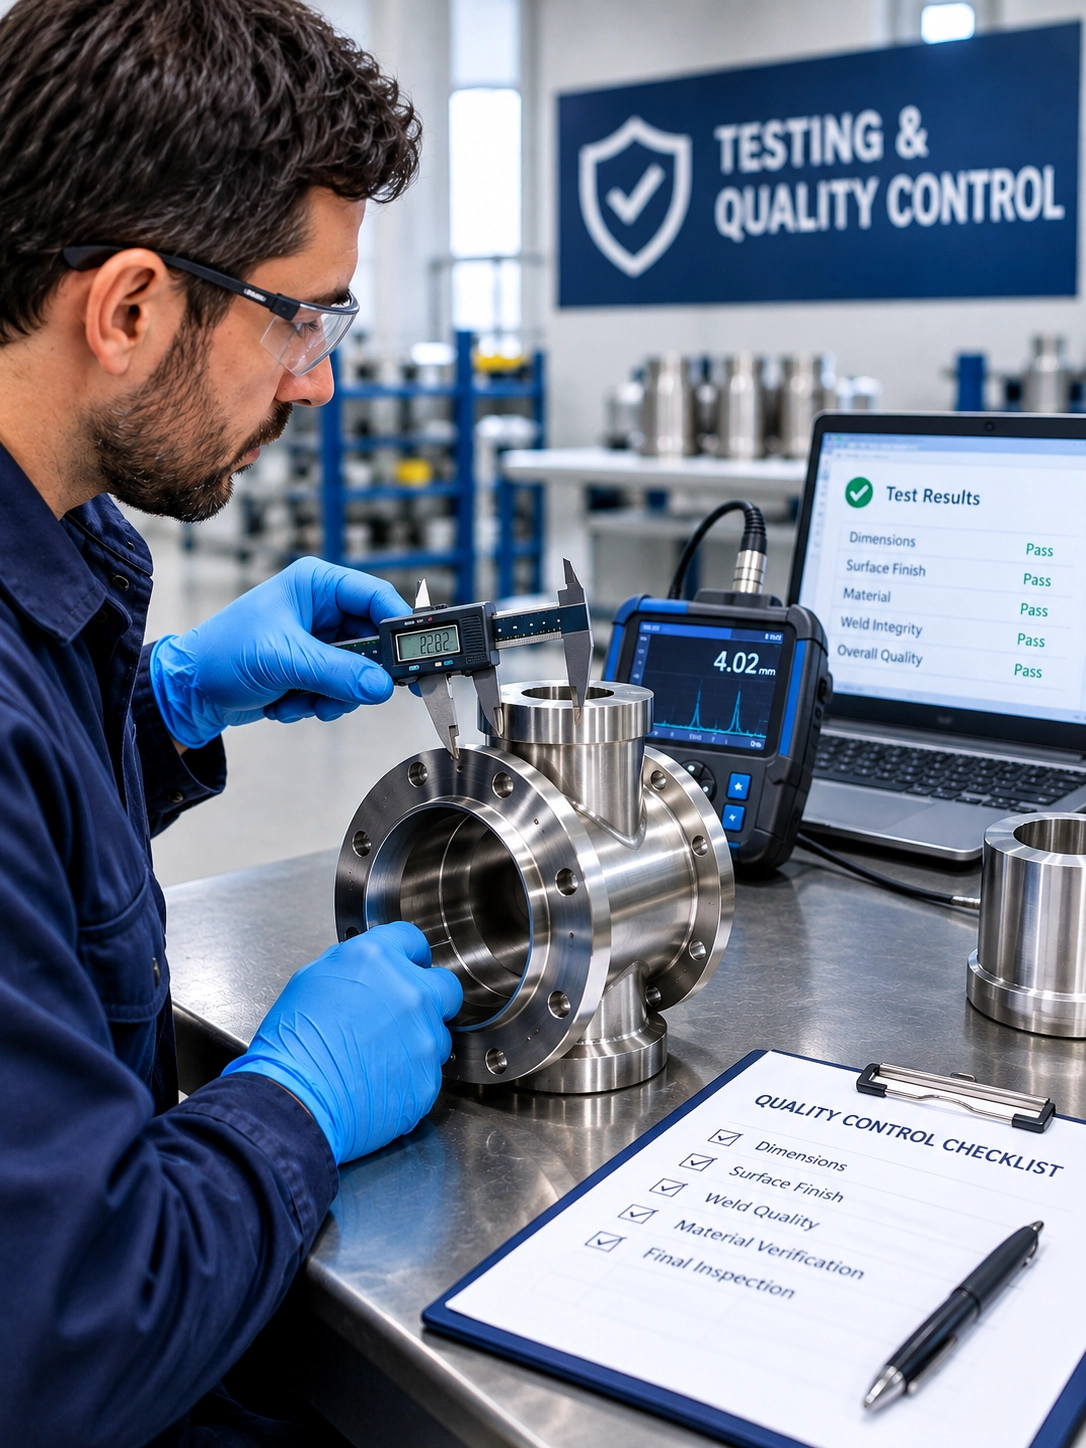
Quality control is an important part of stainless steel fabrication and industrial process equipment. Proper inspection, documentation and traceability help ensure that the finished work aligns with project requirements.
Fortis Industrial Solutions supports quality, documentation and compliance requirements across fabrication, surface treatment and industrial service activities.
The company's published quality focus includes traceability, reporting and support for ASME, CRN, TSSA and sanitary standards.
Inspection and project documentation can be coordinated around the applicable drawings, specifications and compliance requirements.
A structured quality approach helps maintain consistency, documentation and traceability from project requirements through final delivery.
Review of drawings, specifications and project requirements to establish the applicable quality and inspection scope.
Inspection activities can be coordinated around the applicable fabrication, surface treatment and project requirements.
Traceability is maintained where required by the project, helping connect materials and fabrication activities with project documentation.
Quality records and reports can be prepared and maintained according to the applicable project requirements.
Quality activities can support applicable ASME, CRN, TSSA and sanitary requirements.
Final quality review helps confirm that the completed scope aligns with the agreed project requirements.
For regulated and sanitary process environments, quality is more than the finished component. Documentation, traceability and reporting are also important parts of the project record.
Quality activities can be aligned with the stage of fabrication, treatment or assembly and the specific requirements of each project.
Material information and applicable documentation can be reviewed as part of project traceability.
Fabrication activities can be reviewed against drawings, specifications and agreed quality requirements.
Welding-related quality requirements can be incorporated into the overall fabrication inspection scope.
Surface preparation, finishing and passivation activities can be incorporated into the quality documentation.
Applicable dimensional and assembly requirements can be reviewed against approved drawings and specifications.
Final inspection and documentation help prepare the completed scope for delivery and project handover.
| Test / Inspection | Type |
|---|---|
| VT – Visual Testing | Weld, fabrication, fit-up and final surface inspection |
| UT – Ultrasonic Testing | Thickness measurement and applicable weld examination including existing vessel analysis for wear and tear. |
| Ra – Surface Testing | Surface roughness verification for sanitary and polished components. This is critical in the stainless industry as even minor crevices or irregularities in the system can cause buildup and unhygienic conditions. |
| Borescope Inspection | Internal examination of sanitary tubing and orbital welds, helping verify clean internal surfaces, minimize product buildup and support weld integrity. |
| Hydrostatic Testing | Pressure-integrity and leak testing of piping and assemblies. |
| Dimensional Inspection | Verification against approved fabrication drawings. |
Depending on project requirements, Fortis can provide or coordinate visual inspection, dimensional verification, Ra surface testing, borescope inspection, hydrostatic and leak testing, material traceability, and applicable non-destructive examination such as UT.
Yes. Where a specified surface finish is required, Ra surface roughness measurements can be performed or coordinated to verify the finished stainless steel surface against project requirements.
Yes. Fortis can perform or coordinate hydrostatic and applicable leak-testing activities for piping spools, assemblies and systems based on approved test requirements, project specifications and applicable codes.
Depending on the project, documentation can include MTRs, material traceability, weld maps, inspection reports, pressure-test records, NDT reports, Ra measurements, orbital weld records, passivation documentation and as-built information.
Yes. Quality control and documentation can be coordinated with stainless steel fabrication, surface finishing, passivation, piping and process equipment work according to the project scope.
Share your drawings, specifications, equipment details or project requirements with Fortis Industrial Solutions. Our team can review the scope and discuss the applicable quality, documentation and traceability requirements.
